Monday, June 20, 2011

Project 3: Models

1:100 model with adjacent buildings
Above: View from Victoria St

Above: View from Butler Stairs


Above: Plan view


1:50 sectional model: Gardeners house surrounded by collectors house, facing city.


Project 3: Double house and garden


Client 1: Young male art collector.
Client 2: Retired gardener

Concept:
-Gradual movement- like walking through a forest, and blurring the boundary between interior and exterior garden.
-Concept of winding through the building and site as if moving through a forest inspired by the Villa Mairea


- Gardeners house situated within the collectors house and is more connected to the private garden courtyard than the collectors house.
- Collectors house is more spread out across the site to include an office, storage and be connected to the gallery and public space.
- Gardener and collector share a small corridor at the back of the site where the city view can be enjoyed in each other's company
-Public space- the gallery begins at street level and extends to the back of the site with a rooftop outdoor sculpture garden.


Tuesday, May 24, 2011

Tuesday, March 29, 2011

THE VILLA SAVOYE: a machine for living

Above: Ground floor plan

Above: First floor plan and roof level plan

Above: Structural system: The arrangement of pilotis from a regular grid--> altered-for-living grid. The pilotis--> free facade, free plan and ribbon windows

Above: Relationship between major parts of house: sections showing key role of ramp and stairs in linking main parts together and for the house as a whole.
Ramp: experience, open, public, entry--> sky.
Stairs: functional, enclosed, private, exitway--> earth.

Above: Circulation system: Stairs and ramp largely direct circulation.
Storyboard sketches: ramp creates an architectural promenade and experience through main areas of house, especially to and from the garden.
Smaller plans show distribution of horizontal planes and inbuilt furniture built for living: "a CONTAINER for living."

Relationship to landscape: The Villa Savoye is an elevated slab, a CONTAINER for life with the garden contained/at its heart. Due to the power of the human mind in advancing technology and the modern world, man's way of living is both elevated above and existing wholly with nature- between the earth and sky.

Thursday, October 28, 2010

Rotation 3: workshop 6

Below: first hand in exercise, storyboarding journey through the main corridor of my house.
Below: final assignment, storyboarding movement through a bakery proposal I designed.

Workshop 3 rotation 2

Final model assignment finished in class

Monday, August 23, 2010

Model it Fisher House detail exercise + final assignment

In class detail exercise:
Final Fisher House model:


Model it Church of Light


Model it rough models


Wednesday, June 16, 2010

Instructions for lifts

Kerr (circular flower looking one) moving from office to meeting space.
1. Acess lift from Kerr's white office.
2. Press: f-->g-->h-->j-->k-->l.

NOTE: FOR BOTH LIFTS WAIT FOR LIFT TO STOP MOVING COMPLETELY BEFORE PRESSING NEXT KEY.

Keller (rope spiral one) moving from office to meeting space.
1. Access lift in centre of Keller's office.
2. Optional: Press 1 to go to Keller's second level and e to go back to first level.
3. Press: e-->r-->t-->y-->u-->o-->p-->[-->]

Tuesday, June 15, 2010

Additional images of terrain since terrain never works when reopened

Keller's lift above river to meeting space.
The dining table.
The environment


Links to Crysis files and Google Warehouse

Crysis files both objects and levels
http://www.filefront.com/16770515/z3331384_exp3.zip


Google Warehouse:
http://sketchup.google.com/3dwarehouse/details?mid=bb59cdf2a5a2281aacb4db2b0045eeb2

Final Crysis Wars environment and architecture

Below: Miranda Kerr on left and Helen Keller on right. The two offices contrast in shape- showing their contrasting types of power.

Below: Helen Kellers side. I wanted her office to be very original, symbolising how she created her own life and made the best out of what she had despite all the challenges she faced. Her bridge and the texture and the organic green colour also reflects her 'life journey'- the hills= challenges. The unconventional shapes that make up Kellers side show how she wasn't really part of society due to her disability.


Miranda Kerr's side. All the elements are based on the rectangle or golden section, representing in a very literal way aesthetic perfection. The roof structure is very similar to the walls on Kellers side, but while on Kellers side it is very functional and acts as a safety barrier, it is not so functional on Kerr's side and mainly there for aesthetics.

Kerr's bridge is like a catwalk and the walls are glass to reiterate the purely aesthetics side. Miranda's whole office is white again symbolising aesthetic perfection.

Detail on Helen Kellers side. The rope is practical as she is both deaf and blind so she can follow it, and also symbolises her life and how she has had to create everything and make everything for herself. The texture was also from my word: 'life' collection and is aesthetically interesting, in contrast to Kerr's side.
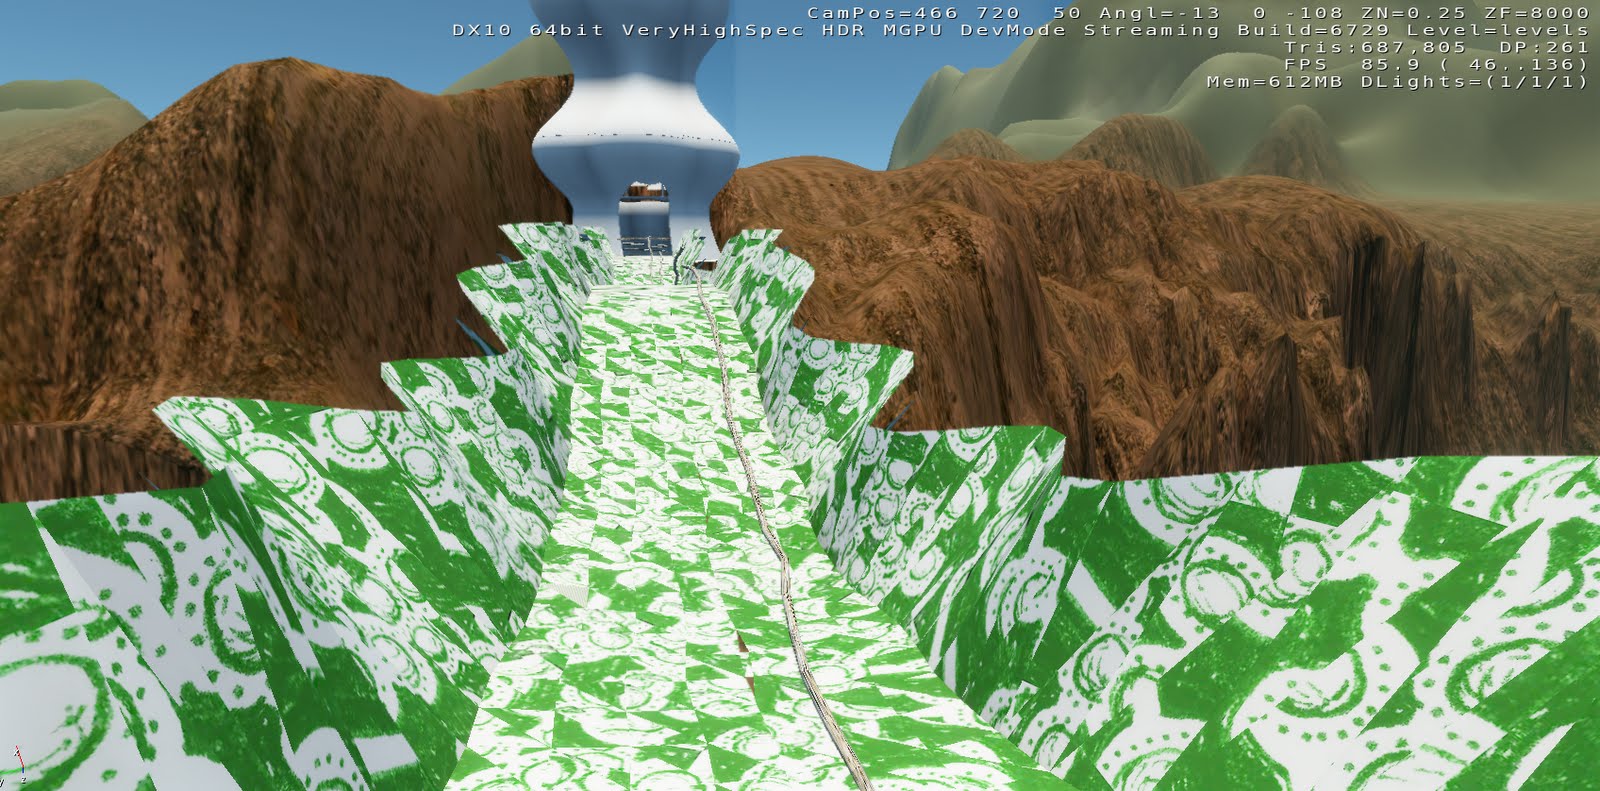

The shape of Kellers office is very organic and original and made of glass (doesn't show in this screenshot but in the uploaded Crysis environment). I hoped that Keller would be able to maybe feel the environment- perhaps the air moving in a different way as it would in conventional shaped buildings.